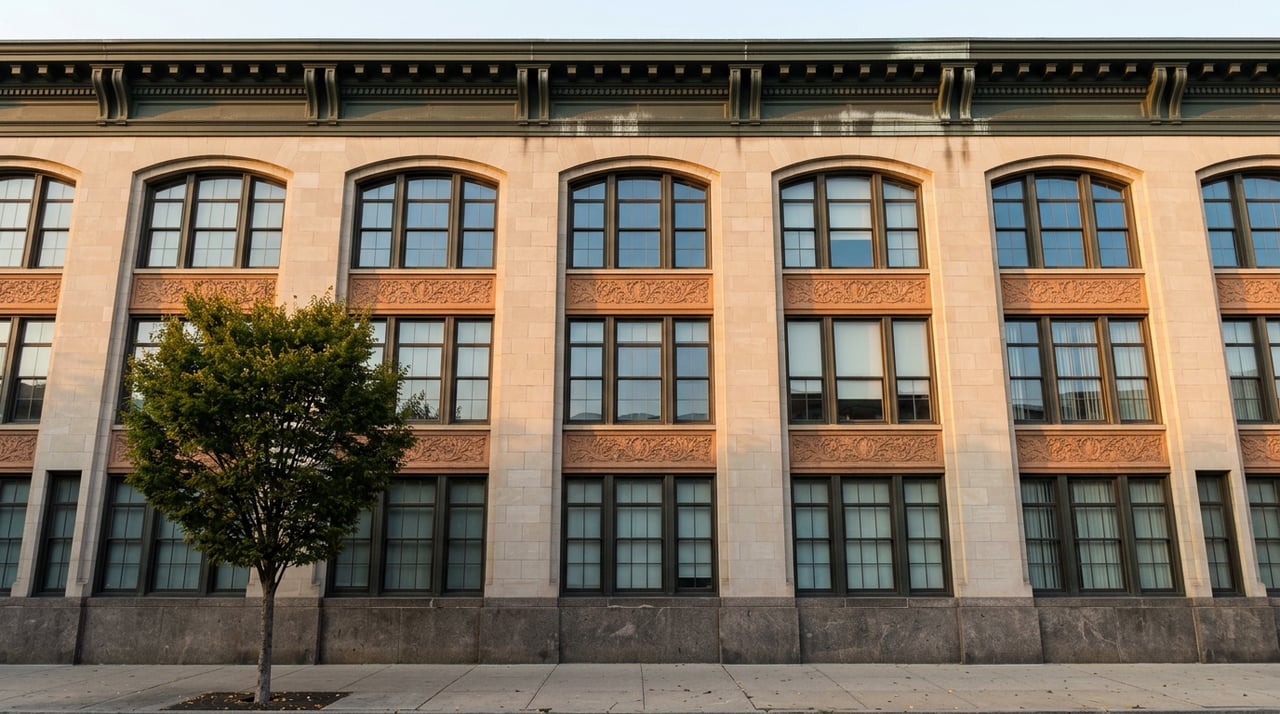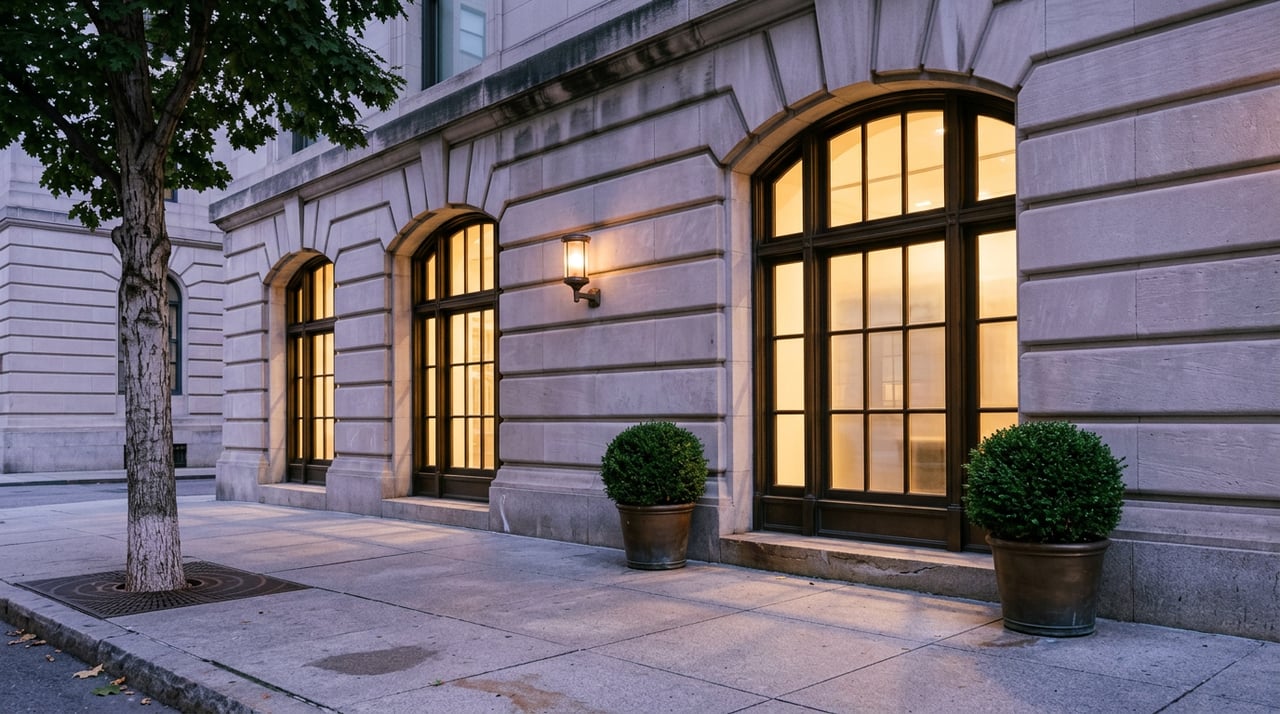
At Fifth Avenue and 77th Street once stood one of the most extravagant private homes New York had ever seen.
The mansion of copper magnate William A. Clark contained 121 rooms, 31 bathrooms, four art galleries, a swimming pool, a concealed garage, and even an underground rail line used to deliver heating coal. Completed in 1911, it was an extraordinary display of Gilded Age wealth. Yet less than two decades later, the mansion was sold for less than half its reported construction cost, with much of the property’s value attributed not to the house, but to the land beneath it.
The mansion was demolished. In its place rose 960 Fifth Avenue, a twelve story cooperative designed by Rosario Candela in association with Warren & Wetmore. One enormous private palace had effectively become a collection of palatial homes arranged vertically.
That transformation captures one of the most important shifts in Manhattan residential history. New York’s grand apartment buildings were not designed merely to provide affluent residents with more convenient housing. They were designed to persuade families accustomed to townhouses and private estates that apartment living could offer the same ceremony, privacy, service, scale, and social standing.
The mansion did not disappear from New York. Its most desirable qualities were carefully reconstructed inside the apartment house.
The short version: New York’s finest apartment buildings competed with mansions by borrowing the architecture of European palaces, preserving formal entertaining rooms, separating public and private spaces, concealing service circulation, creating duplex and triplex residences, and offering a level of staffing, security, convenience, light, and views that a private townhouse could rarely match.
The seven design strategies that made the mansion vertical:
Architecture that looked like a palace
Floor plans organized for ceremony
Privacy within a shared building
Service spaces hidden from view
Duplexes, triplexes, and maisonettes
Staff and convenience built into the address
Height, terraces, and views as a new form of status
Before luxury apartments, the townhouse was the ideal
Apartment living initially faced a serious image problem in New York.
Multiple family dwellings had existed in the city for decades, but they were primarily associated with working class housing, boarding houses, and tenements. For wealthy New Yorkers, the private townhouse remained the preferred symbol of independence, privacy, and social position.
The Stuyvesant Apartments, designed by Richard Morris Hunt in 1869, introduced a more sophisticated model intended for affluent residents. Even then, many New Yorkers remained hesitant to accept the idea of living above and below unrelated households.
Around 1880, a series of early cooperative buildings known as the Hubert Home Clubs attempted to solve that problem. They offered duplex apartments, doormen, and elevator operators, all intended to recreate the atmosphere of a private house as closely as possible.
The strategy revealed what developers understood from the beginning. Affluent New Yorkers would accept communal living only when it did not feel communal.
By approximately 1910, attitudes had begun to change. Prominent families who had traditionally occupied private townhouses increasingly chose apartments for convenience and economic reasons. Rising land values, the cost of maintaining large houses, and the difficulty of operating a fully staffed private property made apartment living more attractive.
The apartment was no longer simply a practical alternative. At the highest level, it was becoming a desirable new expression of urban life.
Photo courtesy of Vikimedia
Architecture that looked like a palace
Before an apartment could compete with a mansion inside, it needed to communicate prestige from the street.
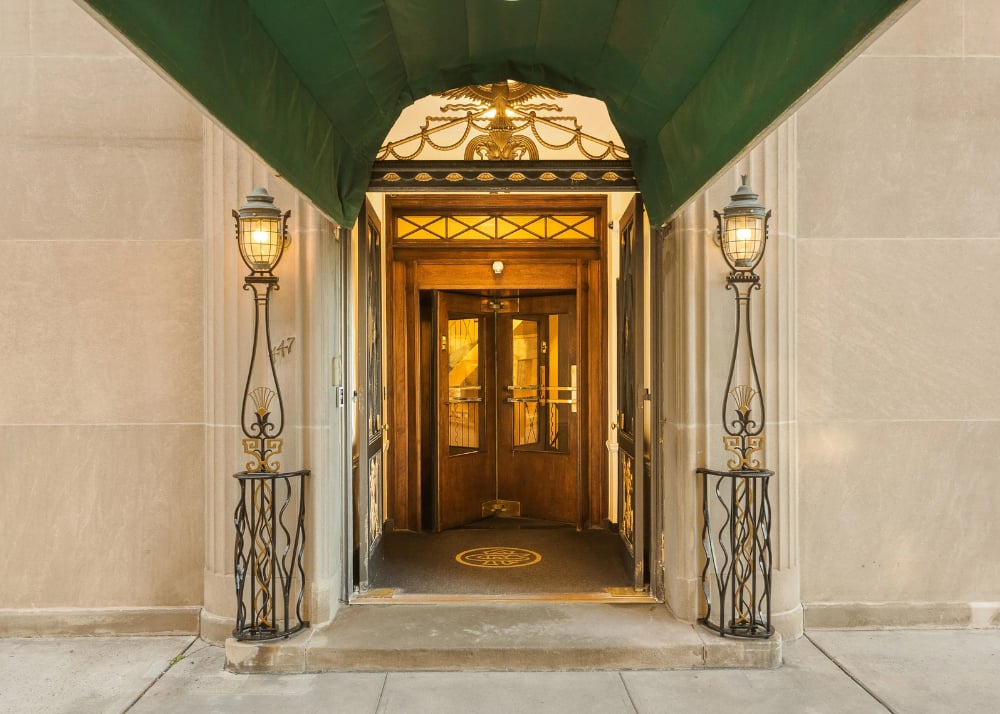
The finest buildings adopted the architectural language of European châteaux, Italian Renaissance palazzi, Georgian residences, and Beaux Arts institutions. Monumental entrances, rusticated limestone, grand cornices, towers, courtyards, carved stonework, and carefully proportioned façades allowed an apartment house to appear permanent, cultured, and socially distinguished.
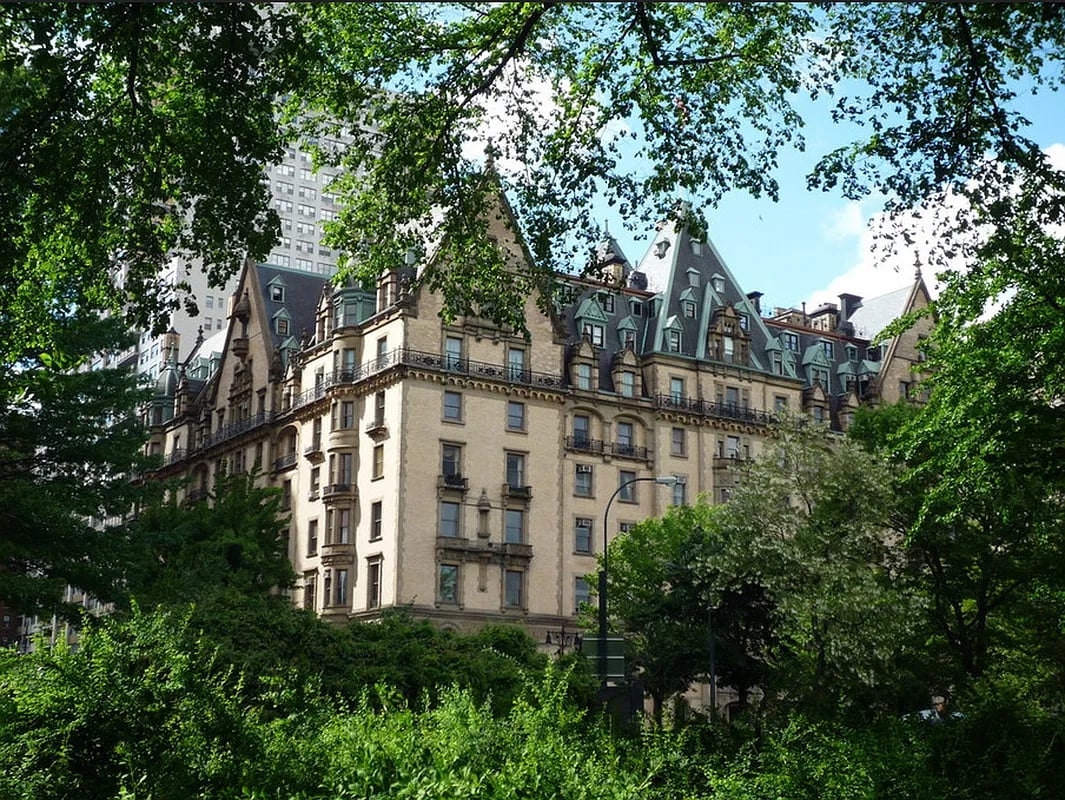
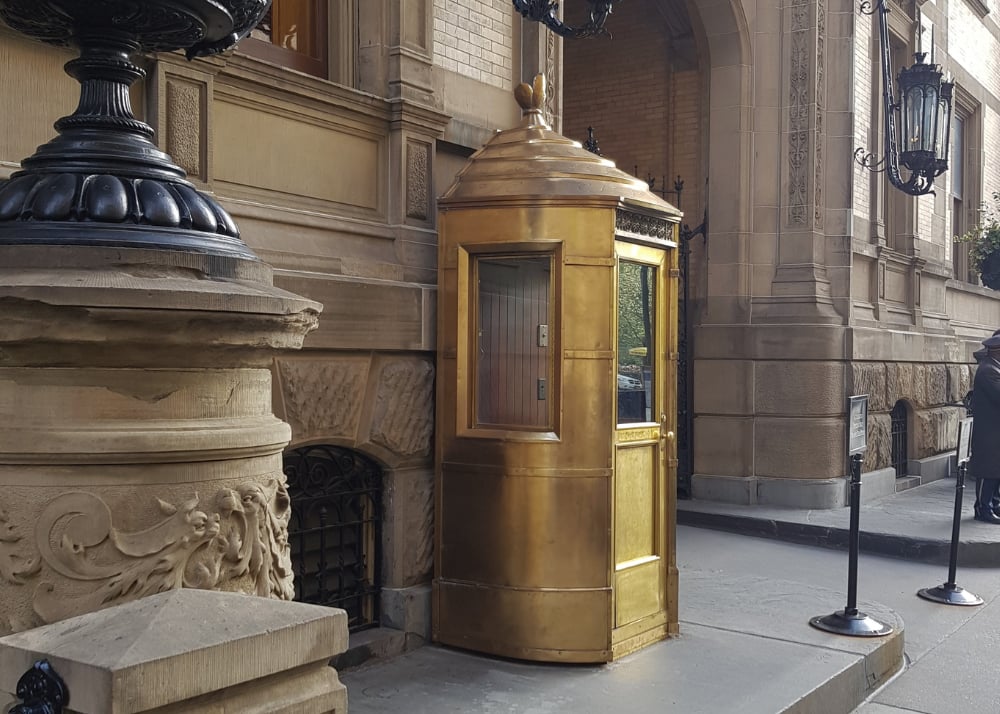
The Dakota, completed in 1884, was designed by Henry Janeway Hardenbergh with the scale and character of a large European château. Its picturesque roofline, deep arched entrance, courtyard, towers, and ornamental stonework gave it the presence of an urban estate rather than an ordinary multiple dwelling.
At 998 Fifth Avenue, completed in 1912, McKim, Mead & White designed an apartment house in the tradition of an Italian Renaissance palace. Its rusticated limestone base, classical detailing, balustrades, and enormous cornice gave the building a scale appropriate to its prominent location opposite the Metropolitan Museum of Art.
Early residents included members of the Guggenheim family, former Secretary of State Elihu Root, and former Vice President Levi P. Morton. Their arrival helped confirm that apartment living had become acceptable at the highest levels of New York society.
These buildings were not disguising themselves as private houses. They were creating a new kind of collective palace, one in which the prestige of the architecture belonged to every resident.
Floor plans organized for ceremony
A great mansion was not simply a collection of large rooms. It was an experience carefully organized around arrival, reception, entertaining, family life, and service.
Luxury apartment plans preserved that sequence.
Rather than opening directly into a living room, residents and guests entered through vestibules, foyers, and galleries. Formal living rooms, libraries, and dining rooms were positioned for entertaining, while bedrooms were separated into quieter private areas. Kitchens, pantries, staff rooms, and service entrances occupied a distinct third zone.
The result was a residence that felt composed rather than compressed. Moving through the apartment reproduced the rhythm of a private house through arrival, procession, reception, and retreat.
The entrance gallery was particularly important. It created distance between the front door and the principal rooms, provided space for artwork, and established a sense of occasion before a guest entered the living room.
Formal dining rooms allowed large scale entertaining to continue. Libraries and drawing rooms offered more intimate spaces for receiving guests. Bedroom wings protected family life from the activity of the public rooms, while windowed kitchens and butler’s pantries supported the operation of a staffed household.
The gracious galleries, formal dining rooms, bedroom wings, libraries, and staff rooms that remain prized in Manhattan real estate were not decorative luxuries. They reflected an entire way of living. Each space had a purpose, and the relationship between those spaces mattered as much as their size.
Privacy within a shared building
The greatest challenge facing the luxury apartment was psychological. How could a resident share a building without feeling surrounded by neighbors?
Architects answered through circulation, construction, and scale.
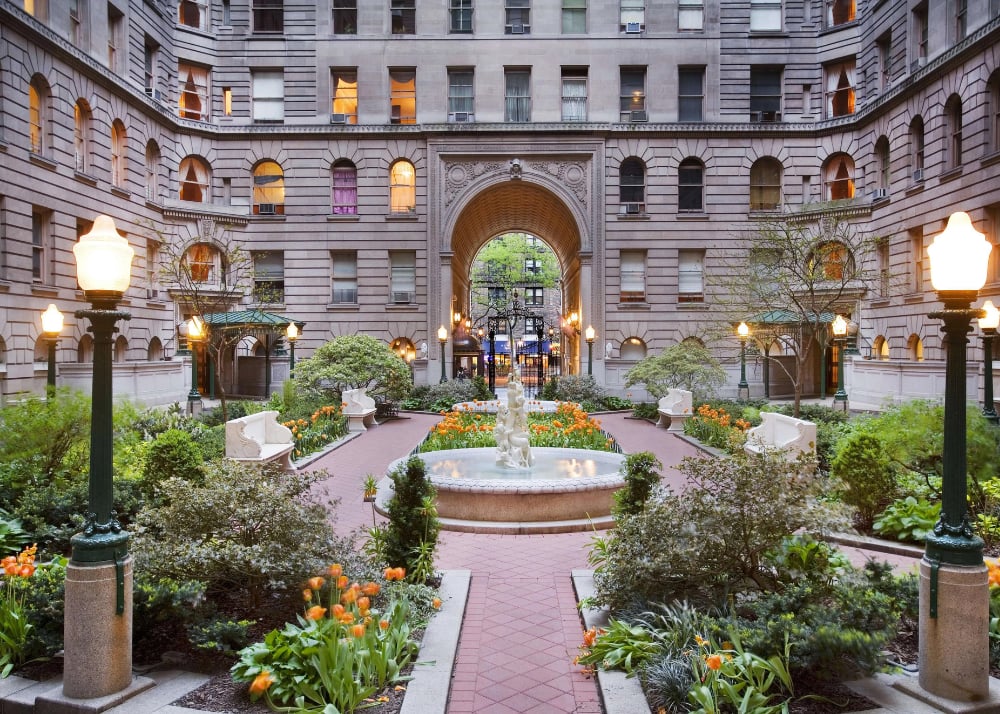
The Dakota was designed around an internal courtyard originally conceived as a carriage turnaround. Four separate corner entrances led from the courtyard to the residences above, giving an enormous building a more intimate character. Residents shared an address, but not necessarily the same sense of arrival.
Its massive load bearing walls, heavy interior partitions, and unusually substantial floors also provided a high degree of acoustic separation. The building’s scale was monumental, but the residential experience was deliberately private.
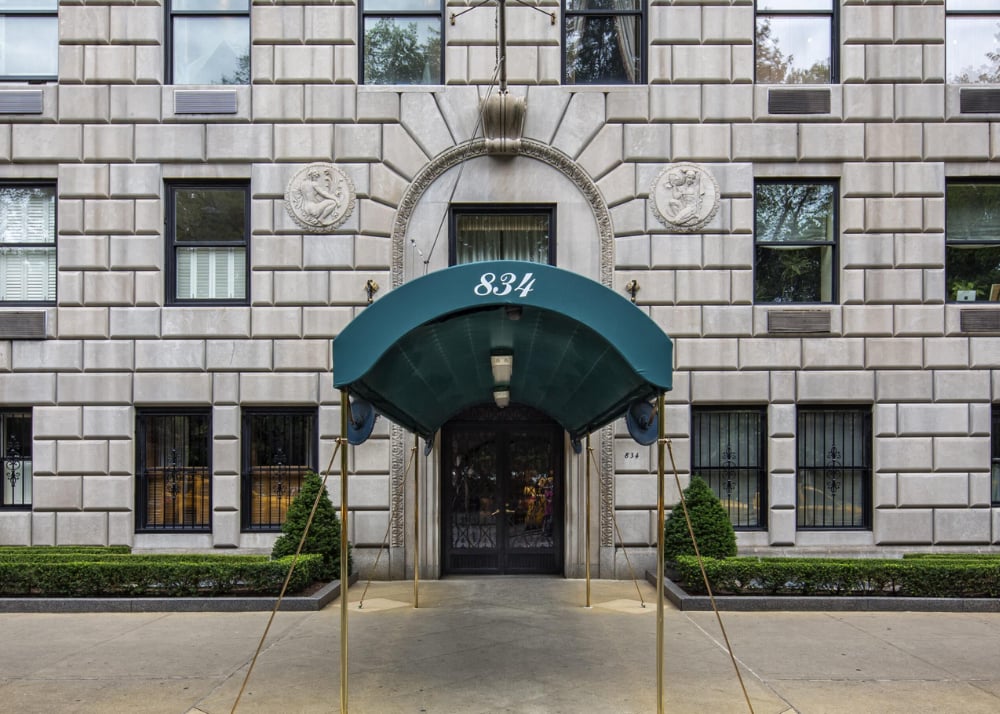
Later apartment buildings continued to minimize the visible signs of density. Fewer residences per floor, private or semi private elevator landings, controlled access, and carefully divided entertaining and sleeping areas made it possible to live among many households while encountering very few of them.
In some buildings, elevators opened directly into private vestibules. In others, separate wings or elevator banks served only a small number of apartments. Long corridors and crowded common hallways were avoided whenever possible.
The best apartment buildings did not eliminate shared living. They made it discreet.
Photo courtesy of Vikimedia
Service spaces hidden from view
A mansion depended on domestic labor, but the comfort of the household depended on that labor remaining largely invisible.
Luxury apartment buildings preserved this separation through service elevators, secondary stairs, kitchen entrances, butler’s pantries, staff rooms, back corridors, and delivery areas. Residents, guests, employees, groceries, laundry, and refuse could move through the same building without following the same path.
At the Dakota, service elevators were positioned directly behind the kitchens of each bank of apartments. This allowed the practical operations of a large household to continue without interrupting its formal rooms or primary entrance.
The butler’s pantry created a transition between the kitchen and dining room. Staff could prepare, plate, store, and serve food without bringing the activity of the kitchen into the entertaining spaces. Secondary hallways connected kitchens, staff rooms, and service entrances while keeping household operations separate from family life.
This explains why many prewar floor plans appear so elaborate today. Their secondary entrances and corridors were not wasted space. They were the infrastructure of privacy.
The apartment house had learned how to preserve the front of house elegance of a mansion while consolidating much of the work required to maintain it.
Duplexes, triplexes, and maisonettes
For residents leaving townhouses, the loss of multiple floors could make an apartment feel fundamentally different from a private home.
Duplexes and triplexes provided the solution.
Some of New York’s earliest cooperative apartment houses incorporated two level residences specifically to reproduce the atmosphere of private house living. At 130 to 134 East 67th Street, completed in 1907, architect Charles A. Platt combined exceptionally large duplex apartments with more conventional residences behind an imposing Italian Renaissance palazzo façade.
Rosario Candela later refined the idea across some of Manhattan’s most prestigious addresses. His buildings included single floor residences, duplexes, triplexes, and street level maisonettes that could function almost like private houses within a larger structure.
Internal staircases restored the vertical separation residents associated with townhouse living. Entertaining rooms could occupy one level while bedrooms remained private on another. Setback floors created terraces and penthouse residences, while maisonettes offered direct or semi private entrances closer to street level.
At 960 Fifth Avenue, one of the most elaborate residences included a dramatic double height living room measuring approximately 58 feet long. It was a room conceived on the scale of a palace, yet positioned within a cooperative apartment building.
Vertical living was no longer limited to the building itself. The individual apartment could become vertical too.
Staff and convenience built into the address
Apartment living eventually offered an advantage the private mansion struggled to match. The responsibilities of maintaining a large home could be shared.
Doormen, elevator operators, porters, maintenance staff, resident managers, and building management became part of the residential experience. The household retained the comfort and service associated with a mansion without independently operating every system behind it.
This became especially attractive as private houses grew increasingly expensive and complicated to maintain. An apartment could offer grand entertaining rooms, staff accommodations, and formal living while removing much of the responsibility associated with the exterior, mechanical systems, security, deliveries, and common areas.
A resident could leave the city without leaving an entire private property unattended. Visitors could be announced. Deliveries could be accepted. Entrances could remain supervised. Elevators replaced long flights of stairs, while professional staff kept the building functioning beyond the boundaries of any one residence.
The result was not a reduction in luxury. It was a more efficient form of it.
Some developments expanded the idea even further. The Marguery on Park Avenue was conceived almost as a private residential estate, with an enormous landscaped courtyard, a gated drive, hotel style services, and apartments promoted for their mansion like scale.
The private mansion offered independence. The great apartment building offered privacy combined with professional management.
Photo courtesy of Vikimedia
Height became the new form of status
Once apartment living gained acceptance, architects no longer needed to imitate every limitation of the townhouse. They could offer something the private mansion could not provide: elevation.
High floors brought stronger natural light, broader exposures, greater distance from street noise, and views across Central Park, the rivers, and the Manhattan skyline. Setback terraces and penthouses created private outdoor space above the city, while towers transformed residential buildings into recognizable landmarks.
Central Park West became one of the clearest expressions of this new prestige. The Dakota helped establish the avenue as a location for major apartment houses. Rather than developing as another continuous row of private mansions, Central Park West became a monumental wall of residential architecture facing the park.
The 1929 Multiple Dwelling Law helped make taller residential towers possible on sufficiently large sites. Buildings such as the San Remo and the Eldorado used setbacks and towers to create dramatic silhouettes, commanding park views, terraces, and a sense of identity visible across Manhattan.
The San Remo, designed by Emery Roth, placed twin towers above a broad limestone base facing Central Park. The Eldorado used a similarly dramatic towered composition farther north. These buildings did not attempt to resemble townhouses. They made the apartment house part of the skyline.
A mansion could dominate a lot or even a block. A great apartment building could dominate the horizon.
Rosario Candela perfected the mansion in the sky
Rosario Candela did not invent New York’s luxury apartment house. The Dakota, the Hubert Home Clubs, 998 Fifth Avenue, and other significant buildings came earlier.
His achievement was to perfect the model at precisely the moment when Manhattan’s wealthiest residents were adapting to apartment living.
Candela designed or collaborated on approximately 75 apartment buildings, reaching the height of his career during the late 1920s. His work helped shape Fifth Avenue, Park Avenue, and Sutton Place, with buildings including 960 Fifth Avenue, 740 Park Avenue, and One Sutton Place South.
His façades were often elegant but restrained. The real complexity appeared inside, where different apartment types were fitted together with remarkable precision. Single floor residences, duplexes, triplexes, maisonettes, setback terraces, and private entertaining suites allowed each home to feel individual despite belonging to a larger building.
Candela understood that luxury was not simply a matter of square footage. It was about sequence, proportion, separation, and how a residence supported daily life.
A well placed gallery could create a sense of arrival. A separate bedroom wing could protect privacy. A service corridor could allow a household to function quietly. A terrace could transform an upper floor into a private retreat above the city.
Nearly a century later, Candela’s name remains closely associated with some of Manhattan’s most desirable residential buildings because those principles continue to matter.
The mansion did not disappear. It became vertical.
New York’s transition from private mansions to luxury apartment buildings was not simply a story of density.
It was a redesign of elite domestic life.
The great apartment house preserved what affluent households valued most: gracious proportions, ceremonial entrances, formal entertaining spaces, privacy, staff circulation, architectural distinction, and a prestigious address.
It then added what the townhouse could not provide as efficiently: elevators, professional management, supervised entrances, centralized maintenance, high floor light, park views, terraces, and a home that could be secured simply by closing the door.
That is why the language of mansion planning remains so powerful in Manhattan real estate. A gracious gallery, a formal dining room, a private bedroom wing, a library, a windowed kitchen, a service entrance, or a setback terrace is not merely a charming prewar feature. It is part of a deliberate architectural system developed to rival private house living.
The best buildings did more than place apartments inside impressive façades. They offered the privacy of a house, the ceremony of a palace, and the convenience of a fully staffed address.
Steven has advised discerning buyers on Manhattan’s most established buildings for more than two decades, with particular depth in prewar co-ops and architecturally significant residences. To discuss which buildings offer the scale, privacy, and enduring quality of a private home, arrange a private, no obligation consultation. Email us at [email protected].
Photo courtesy of Vikimedia
Frequently asked questions
Why did wealthy New Yorkers move from mansions into apartments?
Convenience and economics were important factors, but design made the transition possible. The best apartment buildings preserved formal rooms, privacy, staff accommodations, and prestigious architecture while offering elevators, professional management, security, and freedom from maintaining an entire private property.
What is a mansion in the sky?
The phrase describes a large luxury apartment designed to offer the scale and experience of a private mansion. These residences often include gracious galleries, formal living and dining rooms, libraries, separate bedroom wings, service entrances, staff rooms, multiple exposures, terraces, or more than one level.
Was the Dakota New York’s first luxury apartment building?
The Dakota was one of New York’s earliest and most influential luxury apartment houses. Completed in 1884, it demonstrated that collective living could still feel private, monumental, and socially distinguished through château inspired architecture, separate entrances, a carriage courtyard, service elevators, and unusually substantial construction.
How did prewar apartment floor plans imitate mansions?
They divided the residence into formal, private, and service zones. Guests could move from an entrance gallery into living rooms, libraries, and dining rooms, while bedrooms were positioned separately and staff could access kitchens and household areas through secondary circulation.
Why do older luxury apartments have service entrances?
Service entrances allowed staff, deliveries, groceries, laundry, and refuse to move without passing through the apartment’s formal entry or entertaining rooms. This preserved privacy and recreated the operational structure of a staffed private house.
What made Rosario Candela’s apartments so important?
Candela was particularly skilled at planning complex buildings containing different types of residences, including single floor apartments, duplexes, triplexes, maisonettes, and homes with setback terraces. His work helped establish the gracious prewar apartment as one of Manhattan’s most prestigious forms of housing.
Why are mansion style prewar layouts still valuable?
They provide qualities that remain difficult to reproduce, including generous room dimensions, strong separation between public and private areas, gracious circulation, multiple exposures, architectural detail, and rooms designed for specific purposes. These features allow an apartment to feel like a complete home rather than a collection of square footage.