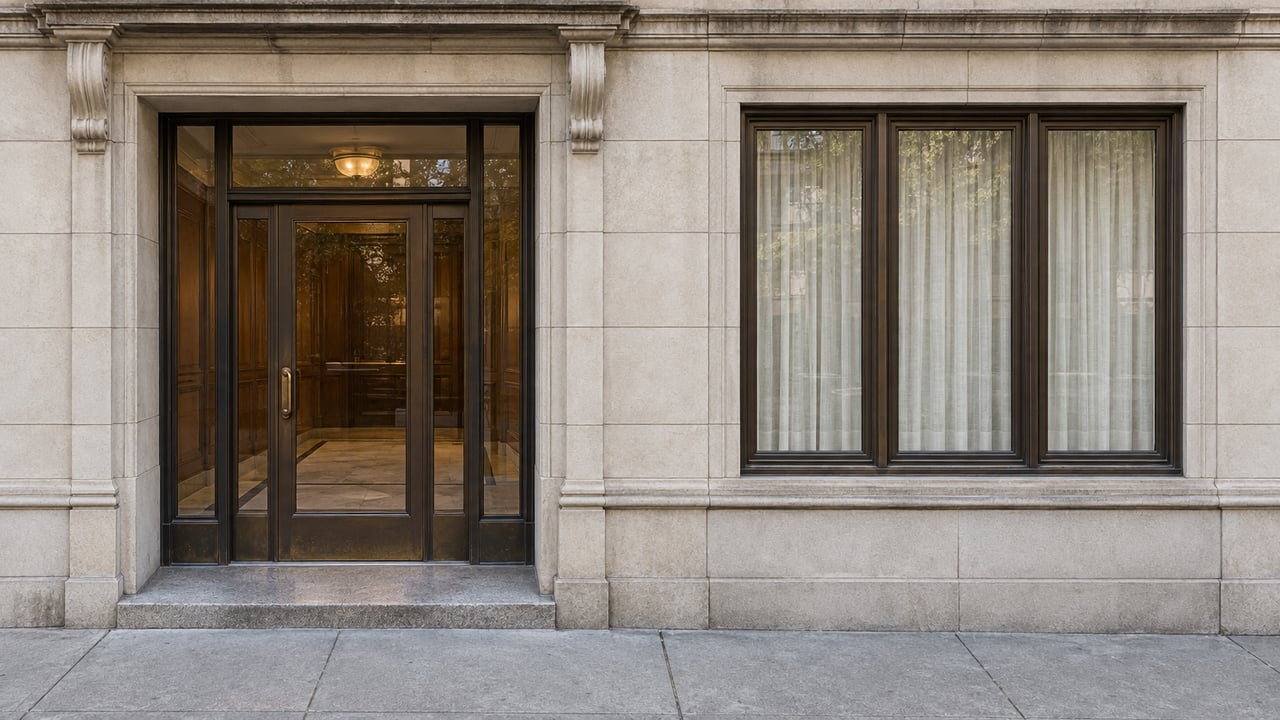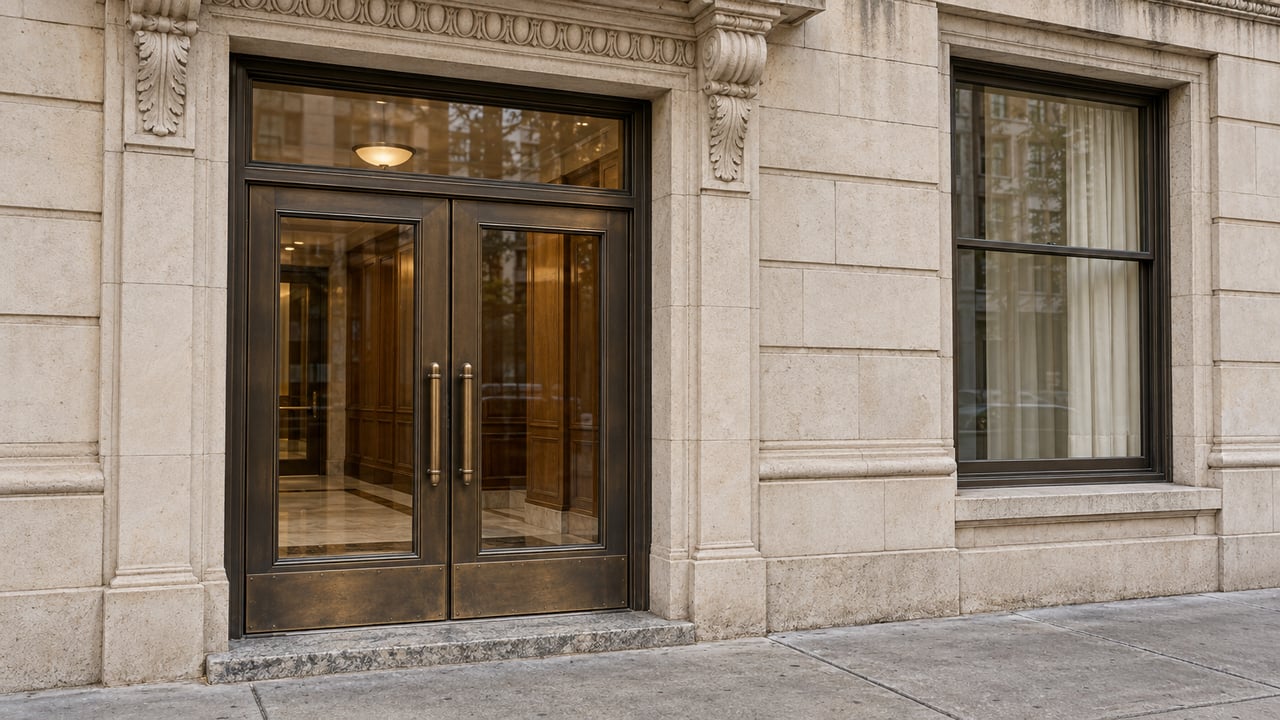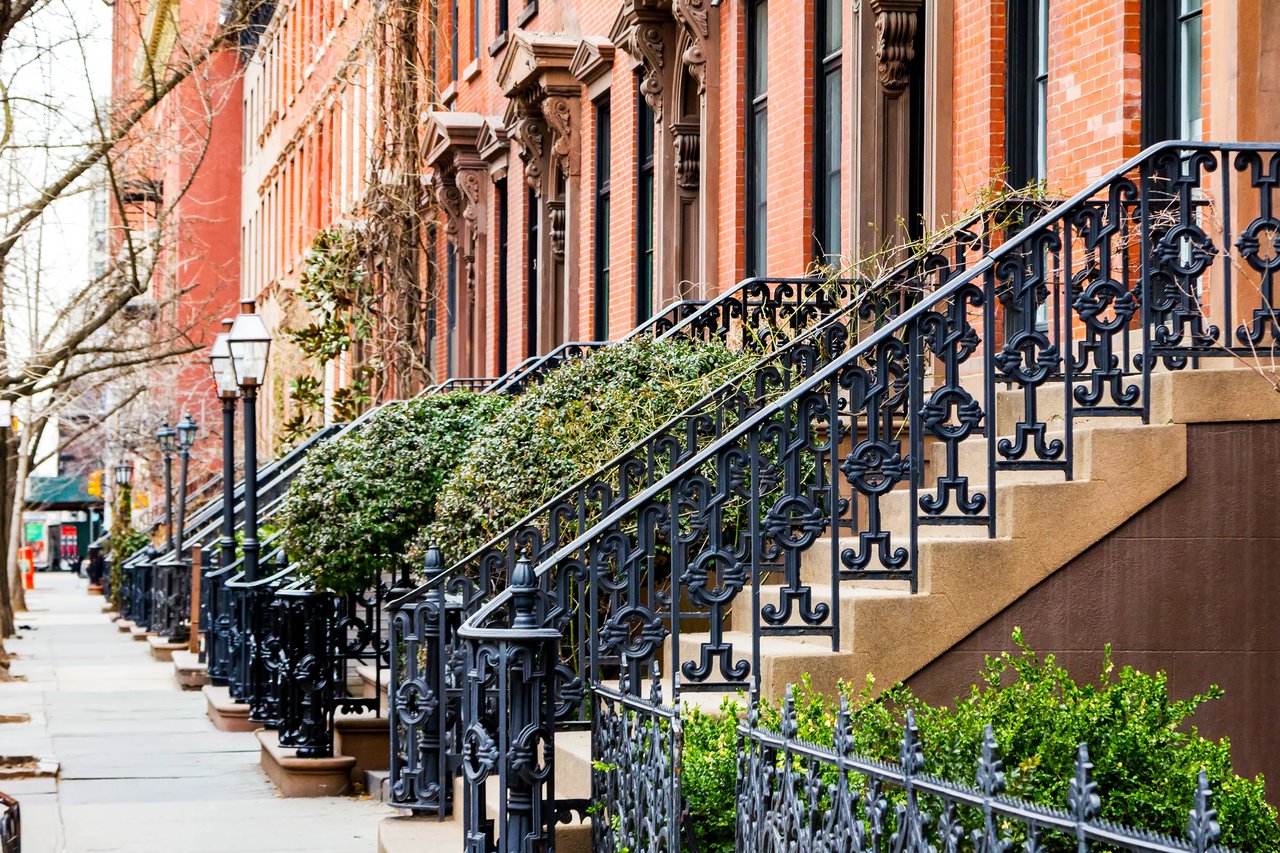
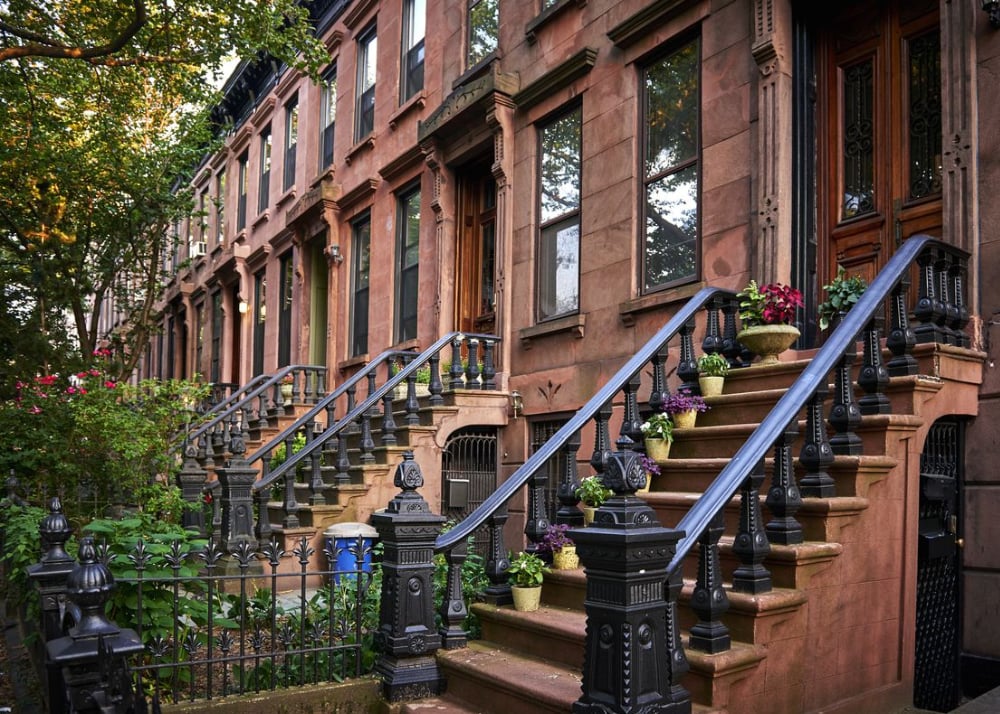
There’s something undeniably charming about a New York City brownstone. The warm stone facades, ornate iron railings, tall windows, and, of course, those beautiful front steps. Whether you're walking through the Upper West Side, Harlem, or the tree-lined streets of Brooklyn, stoops are part of what makes these neighborhoods so special.
But have you ever wondered why so many NYC brownstones have those long staircases leading up to their front doors?
As it turns out, the answer goes back centuries, involving Dutch settlers, horse-drawn carriages, and a few clever architectural decisions. And while today’s stoops are beloved gathering places, their original purpose was much more practical.
Photo courtesy of Peter Mancini
A Little Dutch History Behind the NYC Stoop
The story begins in the 1600s, when New York was still a Dutch colonial settlement known as New Amsterdam.
The word “stoop” comes from the Dutch word “stoep,” referring to a step, platform, or small porch outside a home. Raised entrances were a familiar feature of Dutch architecture, where elevation could help protect living spaces from flooding.
Dutch settlers brought elements of their building traditions to New York, and the stoop eventually became part of the city's architectural identity.
Over time, however, New Yorkers adapted the design to suit a very different urban environment. By the 19th century, stoops had become a defining feature of the city's growing neighborhoods of townhouses and brownstones.
The Surprisingly Messy Reason Behind Those Stairs
Here's a detail that might change the way you look at those beautiful brownstone steps: 19th-century New York City streets were incredibly dirty.
Long before cars and subways, horses powered much of the city's transportation. They pulled carriages, delivered goods, and transported passengers through increasingly crowded streets.
And with all those horses came a rather unpleasant problem: manure.
Horse waste, mud, dust, and other street debris were everyday concerns. Keeping a home's main living spaces elevated above the sidewalk offered some welcome separation from the noise, smells, and grime below.
This is one of the most frequently cited explanations for why NYC brownstones developed such prominent stoops.
Still, historians and architectural experts point out that street sanitation wasn't necessarily the only reason. The design also reflected how townhouses were organized, how families entertained, and the architectural preferences of the period.
In other words, the stoop served several purposes at once.
Photo courtesy of Ephemeral New York
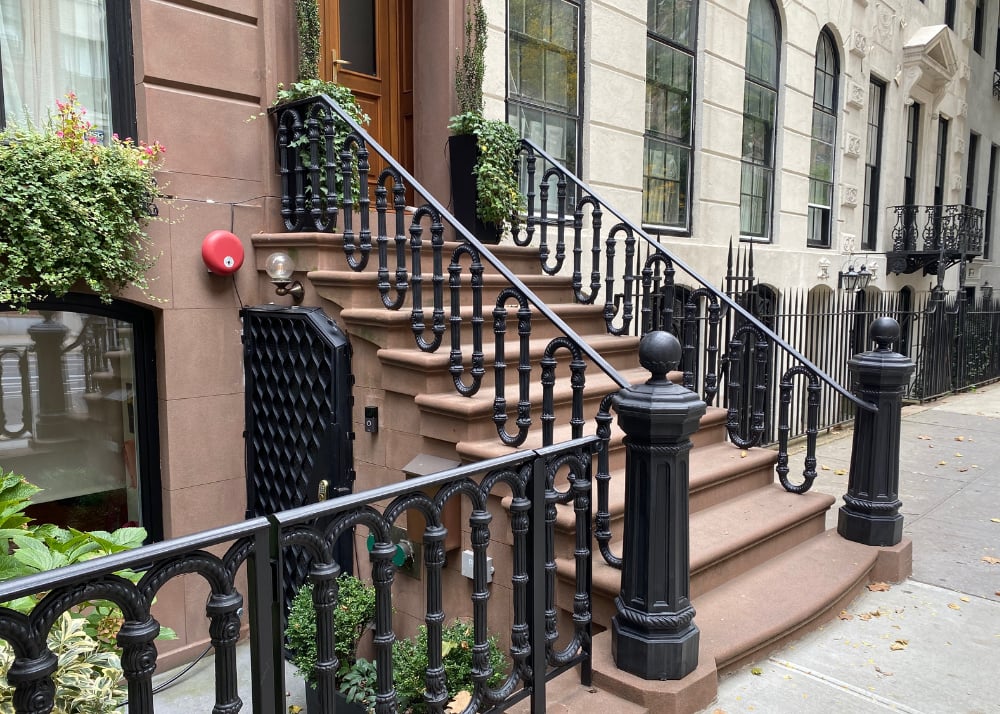
Why Were Brownstone Front Doors So High Up?
If you've ever walked past a classic brownstone, you've probably noticed that its main entrance can sit nearly an entire story above the sidewalk.
That's because many 19th-century New York townhouses were designed around an elevated parlor floor, the home's principal level for receiving guests and entertaining.
This floor often featured impressive ceiling heights, large windows, and beautifully detailed rooms. Elevating it above street level offered greater privacy, allowing residents to look outside without being quite so visible to people passing by.
But what about the floor underneath?
In many traditional brownstones, the lower level contained the kitchen, workspaces, and areas used by household staff. A separate entrance beneath or beside the stoop allowed servants, tradespeople, and deliveries to come and go without using the family's formal entrance.
This arrangement was especially useful on New York's narrow residential lots, where rear service alleys were often absent.
The result was a practical layout that also gave the home's main entrance a grander appearance.
Photo courtesy of Ingui Architecture
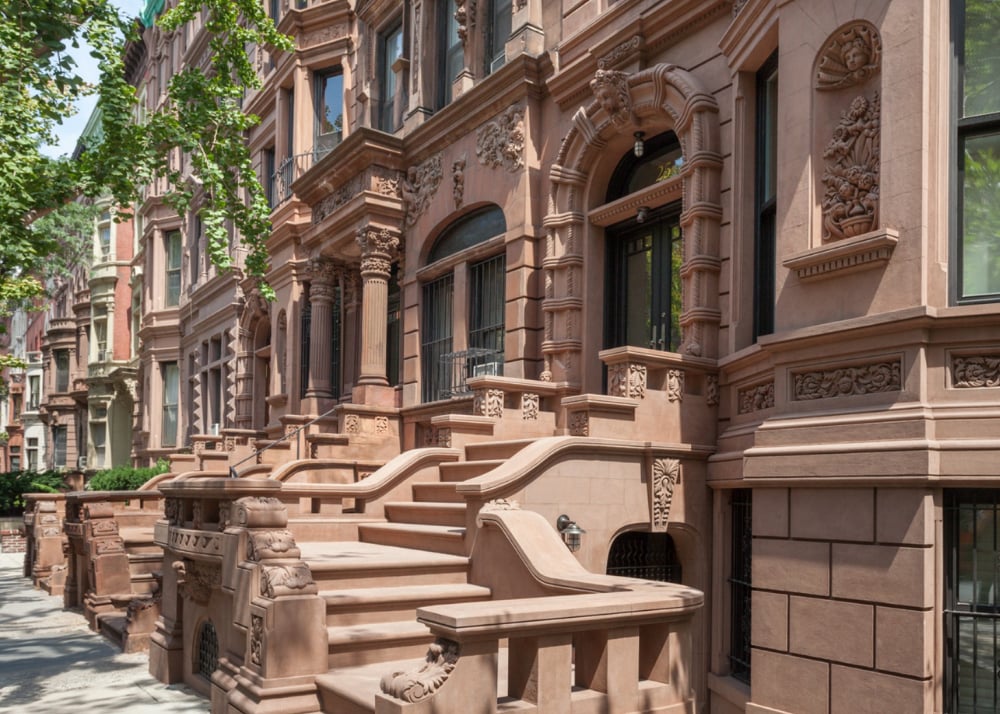
From Practical Staircases to Neighborhood Gathering Places
At some point, the stoop became much more than a way to reach the front door.
It became a place to sit.
As New York's neighborhoods grew, residents began using their stoops as an extension of their homes. Children played on the steps, neighbors stopped to chat, and families gathered outside on warm evenings.
The stoop offered something particularly valuable in a crowded city: a little outdoor space that felt both private and connected to the neighborhood.
Urbanist Jane Jacobs famously wrote about the importance of everyday street activity and the people who help keep watch over their neighborhoods. New York's stoops fit naturally into that idea, providing a comfortable place to observe the street and stay connected to the community.
That tradition remains very much alive today. From morning coffee to Halloween decorations, summer conversations, and holiday gatherings, stoops continue to play a special role in New York life.
Photo courtesy of Demerzel21
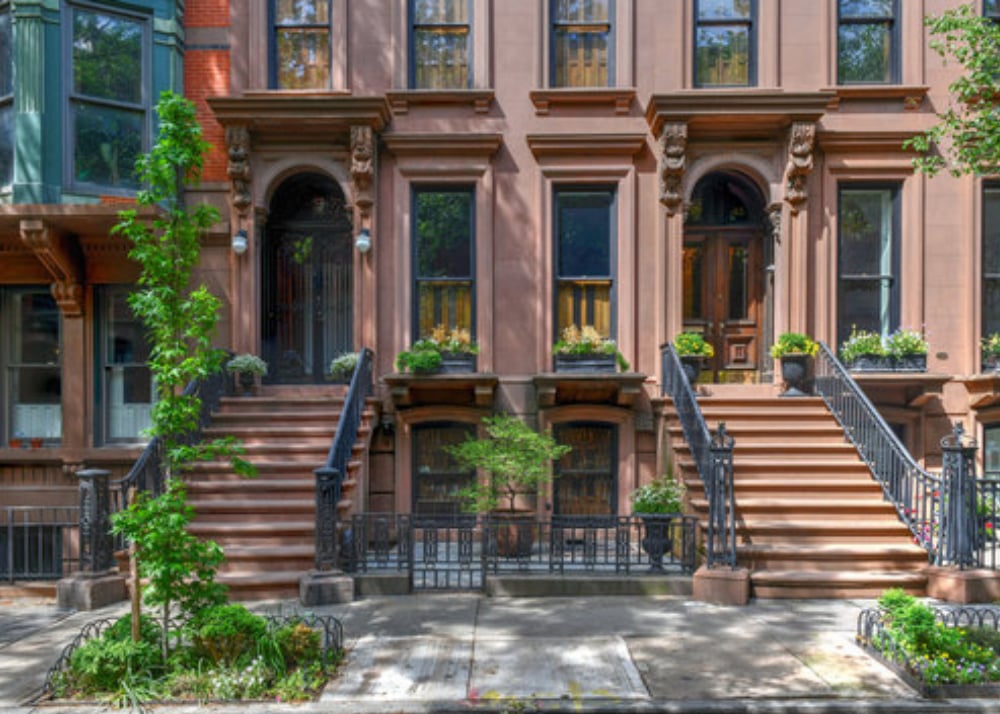
Believe It or Not, Some Stoops Almost Disappeared
Although stoops are celebrated today, they weren't always considered desirable.
During the early 20th century, architectural tastes changed, and many homeowners began favoring entrances closer to street level. As larger townhouses were converted into apartment buildings, removing stoops could also make interior layouts more practical.
Consequently, thousands of historic stoops were removed or altered over the years.
By the 1960s, however, New Yorkers were becoming increasingly interested in preserving the city's architectural heritage.
Brooklyn Heights became New York City's first designated historic district in 1965, marking an important milestone in the preservation of its historic streetscape.
Today, the New York City Landmarks Preservation Commission helps protect historic buildings and architectural details in designated districts. Some homeowners have even undertaken extensive restoration projects to bring back original stoops that disappeared generations ago.
Why NYC Stoops Are Still So Special
What began as a practical architectural feature has become one of New York City's most recognizable details.
A brownstone stoop tells a story about the city's Dutch roots, its horse-drawn past, its historic residential architecture, and the generations of New Yorkers who have called these neighborhoods home.
And perhaps that's what makes them so appealing today.
In a city that is constantly changing, there's something lovely about a feature that has remained part of everyday neighborhood life for centuries.
The next time you pass a beautiful brownstone, take a closer look at its staircase. Those steps have witnessed a remarkable amount of New York history.
Photo courtesy of Francois-roux
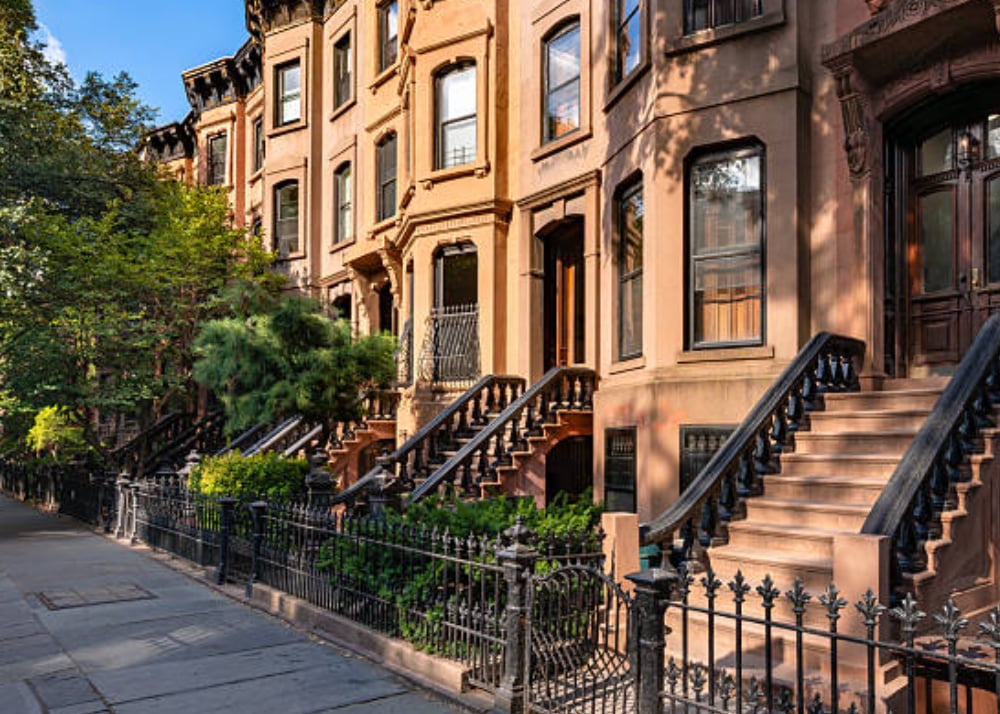
Frequently Asked Questions About NYC Brownstone Stoops
1. Why do NYC brownstones have stoops?
NYC brownstones have stoops for several historical and architectural reasons. Elevated entrances helped separate main living spaces from dirty, crowded streets, provided greater privacy, and allowed for separate entrances to lower-level service areas. The design also reflects New York's early Dutch architectural influences.
2. Were NYC stoops built to avoid horse manure?
Avoiding street-level dirt and horse manure is one popular explanation for the development of high stoops in 19th-century New York. However, architectural historians caution that it wasn't necessarily the sole reason. Household layouts, privacy, and architectural fashion also influenced their design.
3. What does the word "stoop" mean?
The word "stoop" comes from the Dutch word "stoep," meaning a step, platform, or small porch. The term reflects New York City's Dutch colonial history and remains closely associated with its historic townhouses.
4. Do all NYC brownstones have stoops?
No. Although raised stoops are a signature feature of many historic New York brownstones, some were originally built with lower entrances, while others had their stoops removed during later renovations. Stoops can also be found on brick, limestone, and other types of townhouses.
5. Can you renovate or restore a historic NYC brownstone stoop?
Yes, historic stoops can often be repaired or restored. However, if the property is an individual New York City landmark or located within a designated historic district, most exterior alterations require approval from the NYC Landmarks Preservation Commission. Requirements depend on the property and the proposed work.